
Floor plans
The Rudbeckia collective house has 42 apartments, shared spaces on the entrance floor, a basement floor and a generous roof terrace.
The apartment fact sheet
Section titled “The apartment fact sheet”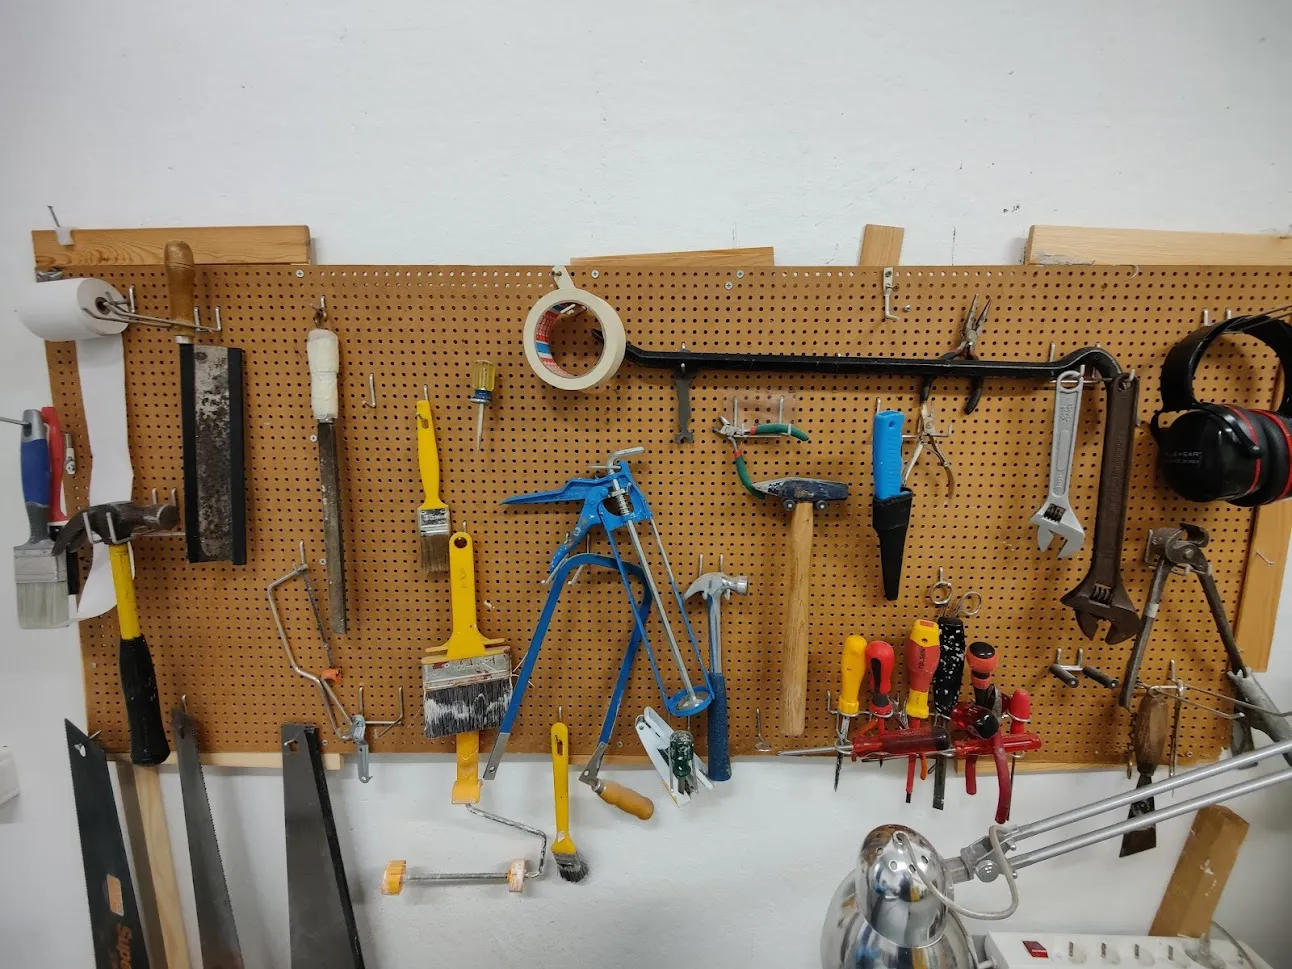
The fact sheet contains detailed plans of the house’s apartments at a scale of 1:100, with the corresponding apartment numbers per type. It is available as a multi-page PDF — one page per apartment type.
📄 Download Bofaktablad.pdf (in Swedish)
The entrance floor and shared spaces
Section titled “The entrance floor and shared spaces”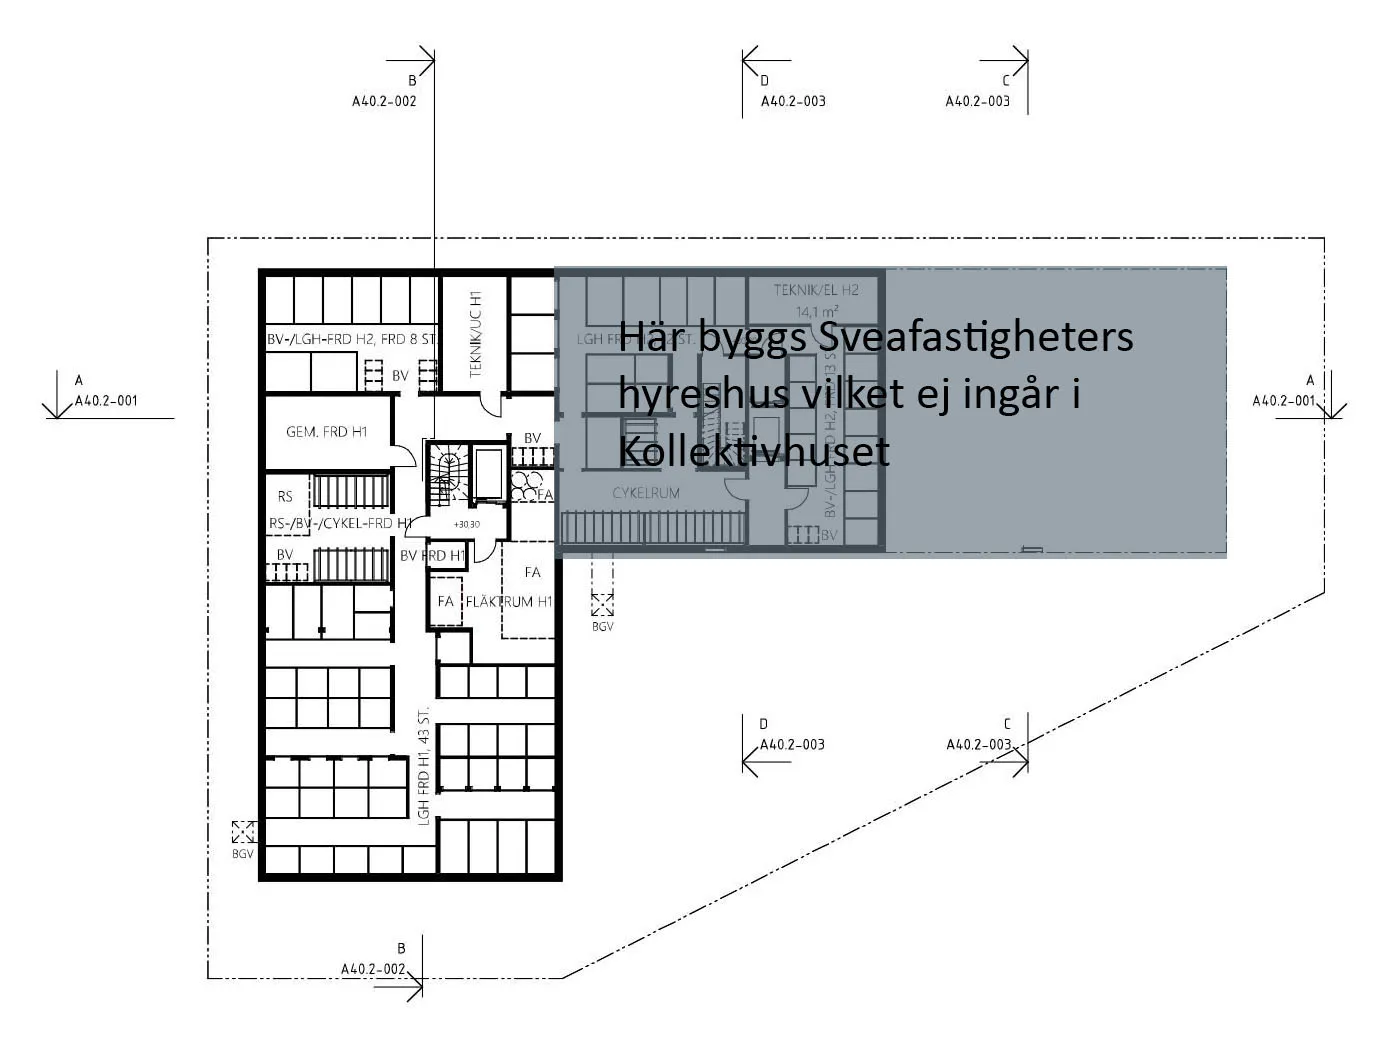
Most of the shared spaces are on the entrance floor: the dining hall, the commercial kitchen, the study room, the living room, the laundry room, the hobby rooms and two of the guest rooms.
The basement floor
Section titled “The basement floor”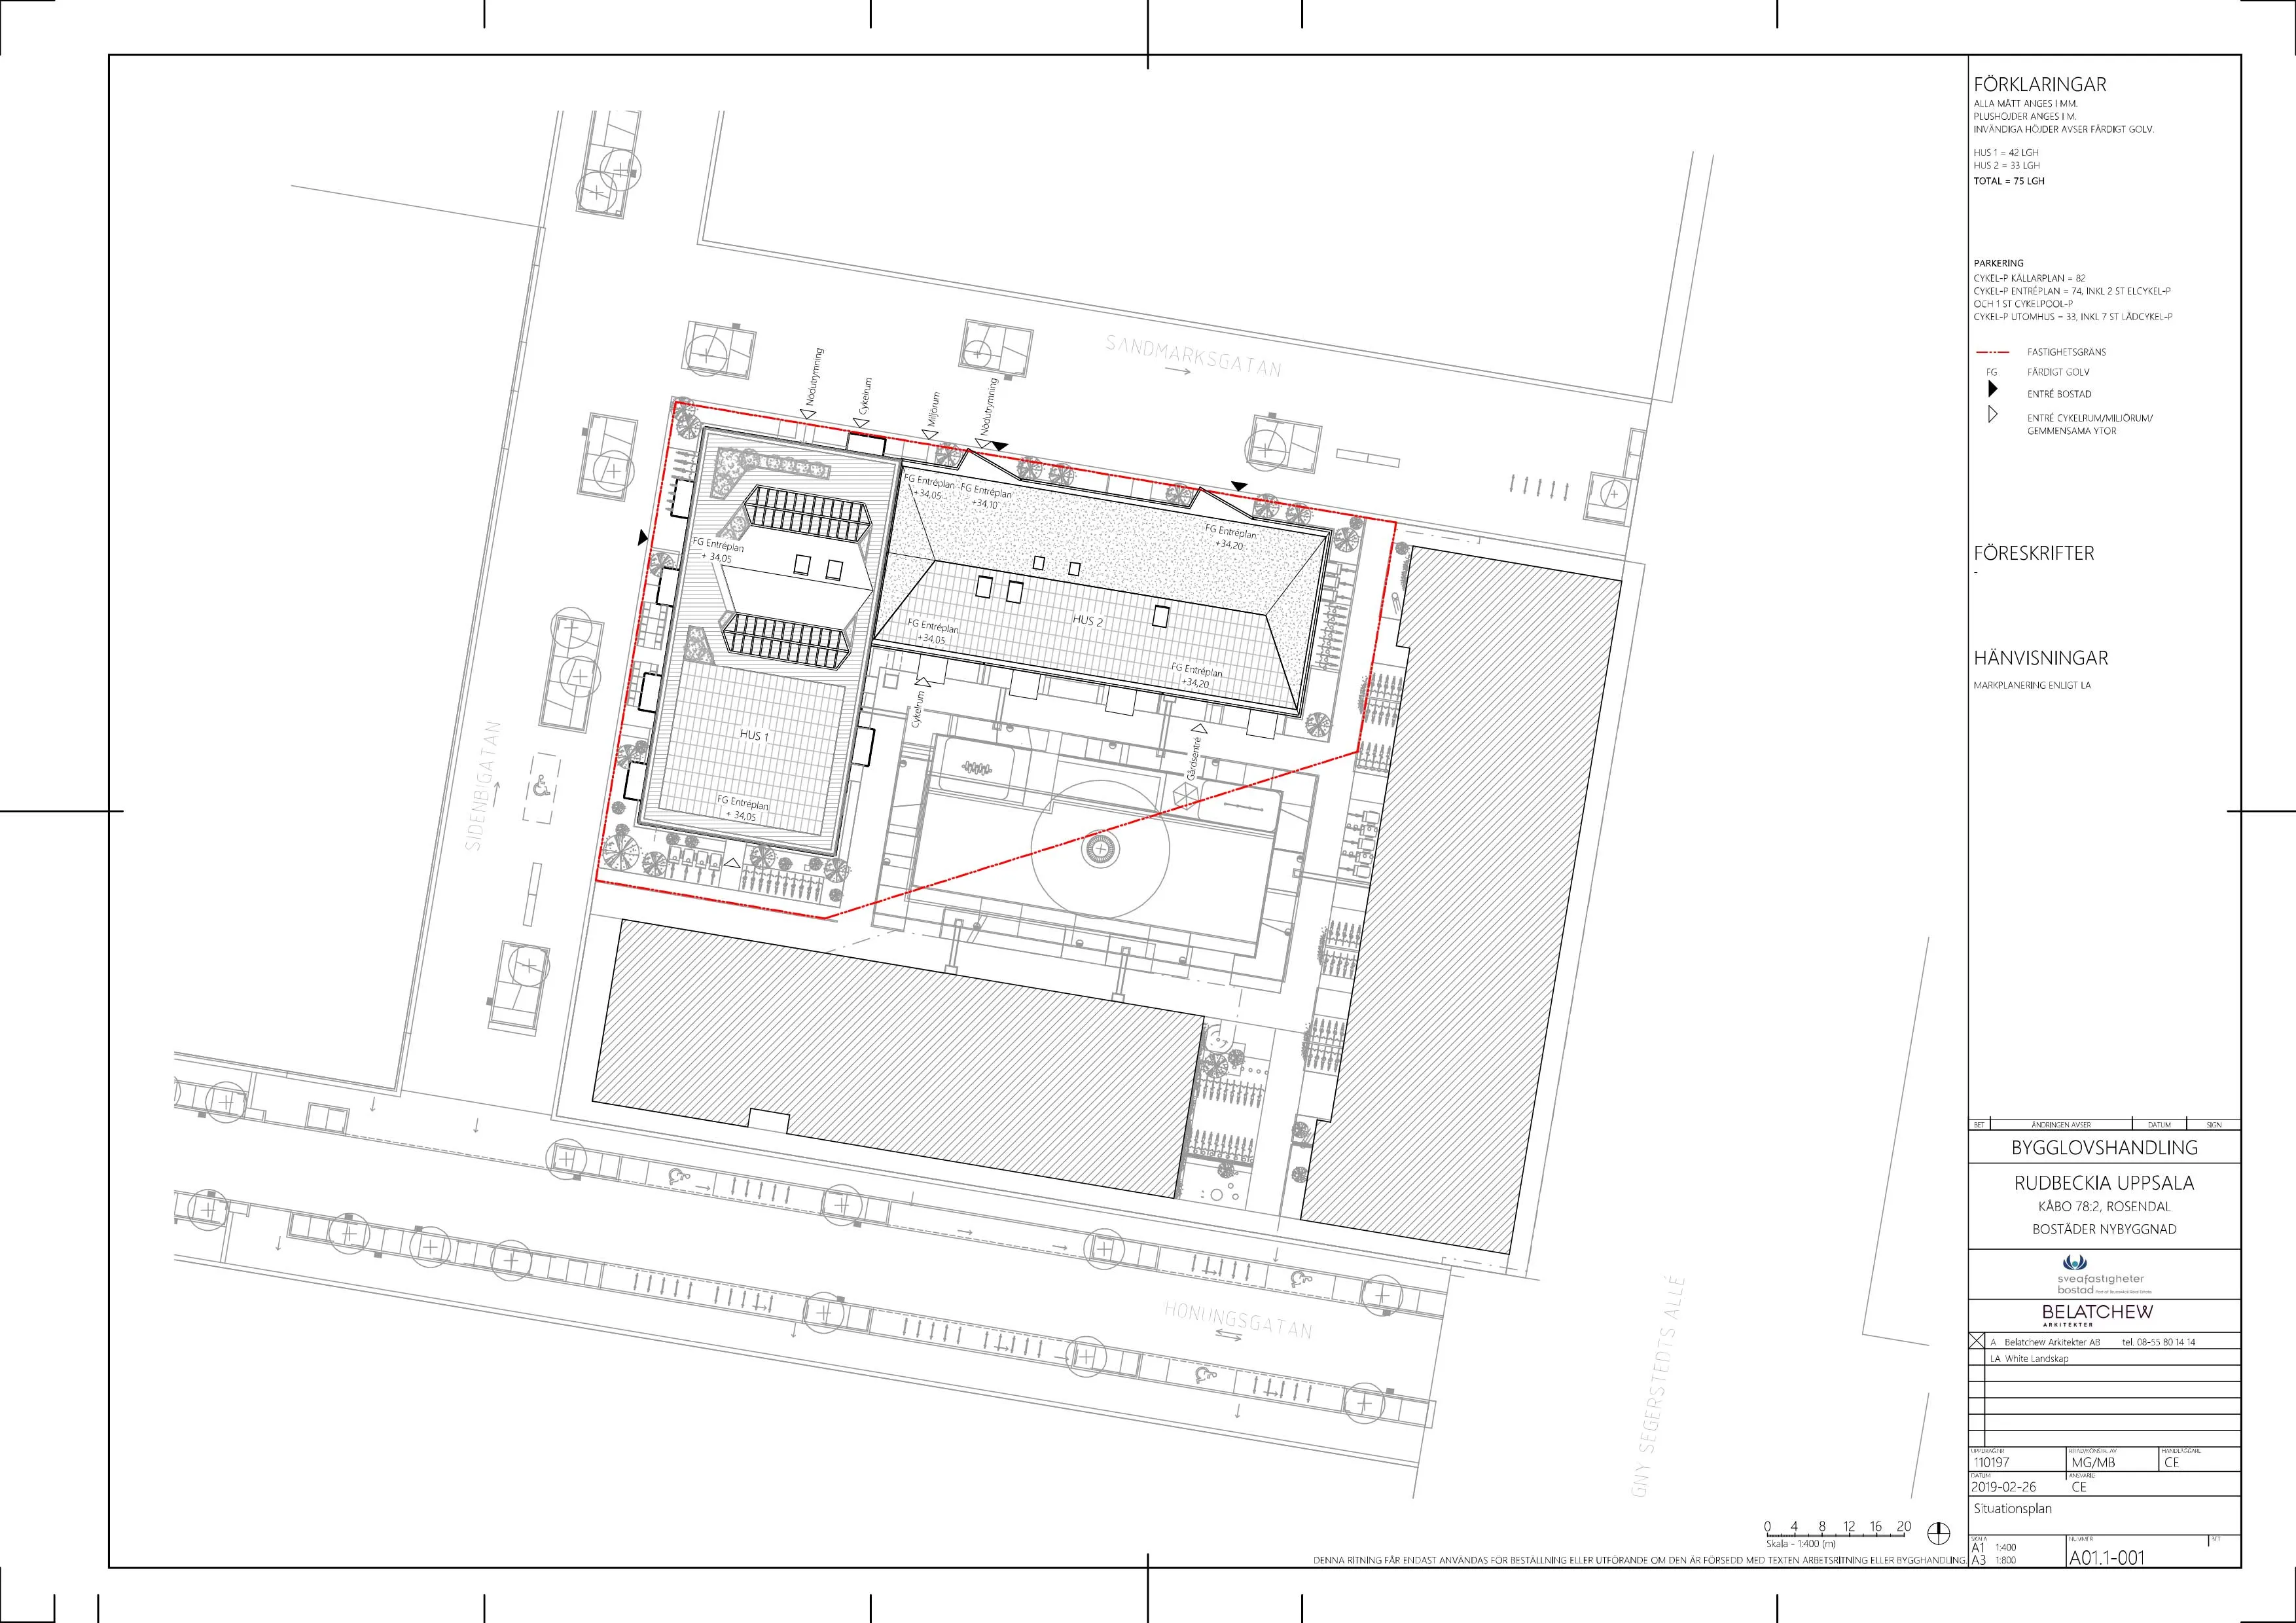
The basement floor holds a woodworking shop with tools and bench space for your projects, a larger bike room and the apartment storage units.
The top floor
Section titled “The top floor”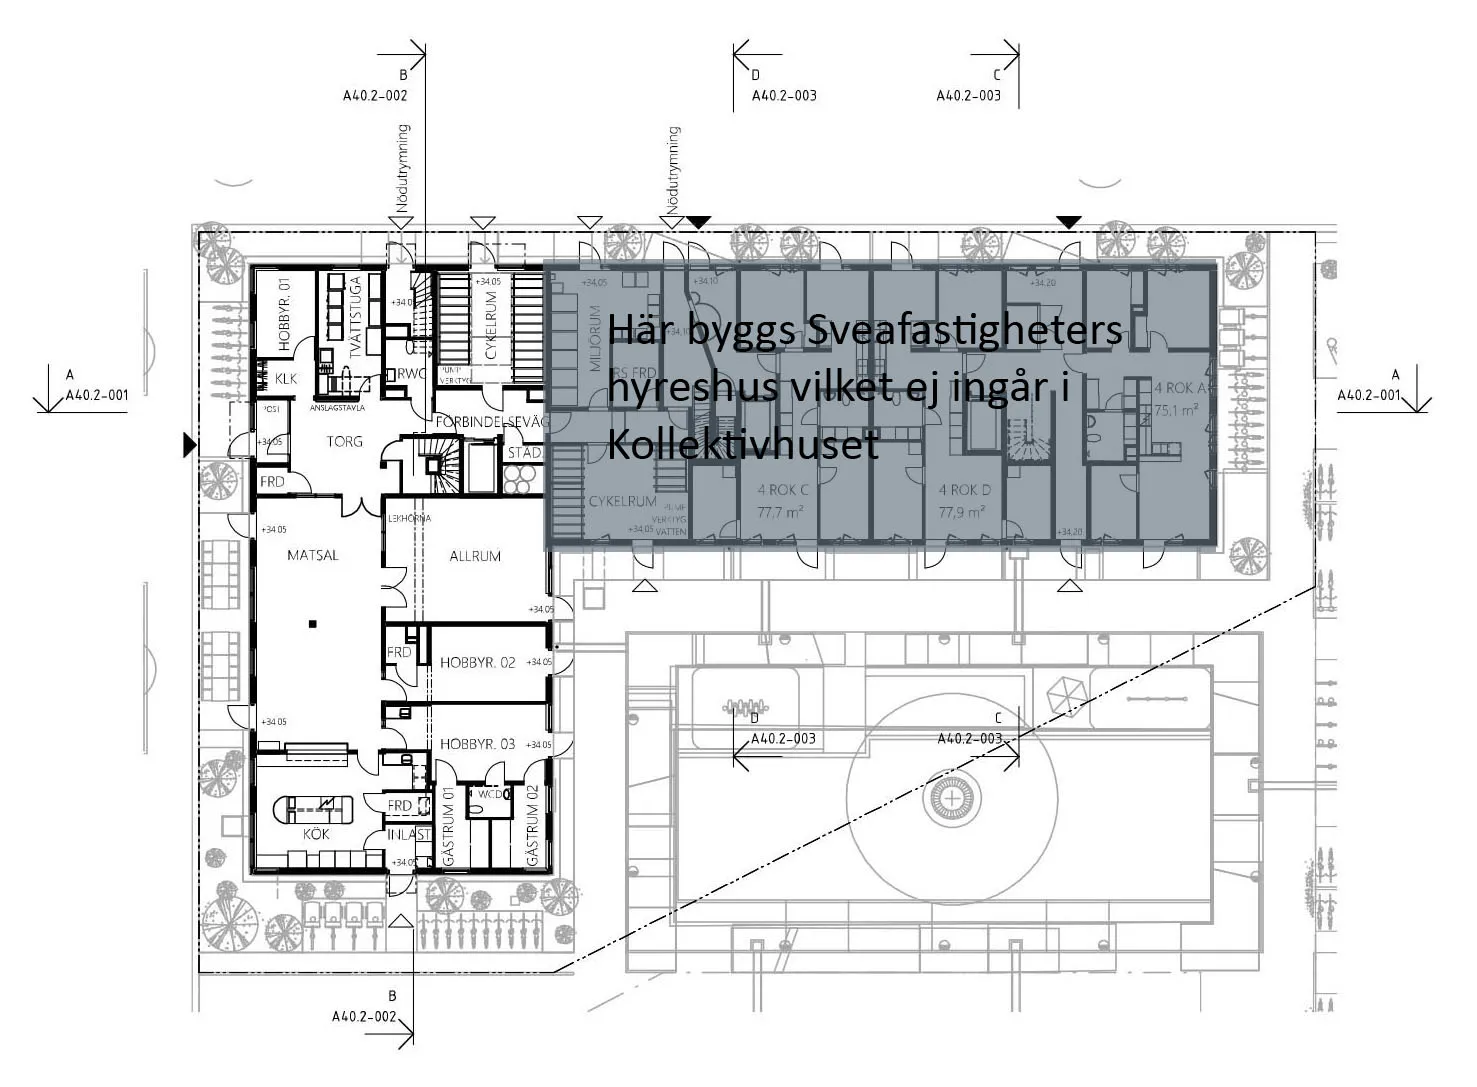
The top floor has a room for socialising, meditation, painting and growing plants. The roof terrace has planting boxes and plenty of room for socialising, barbecuing and late evenings.
Site plan
Section titled “Site plan”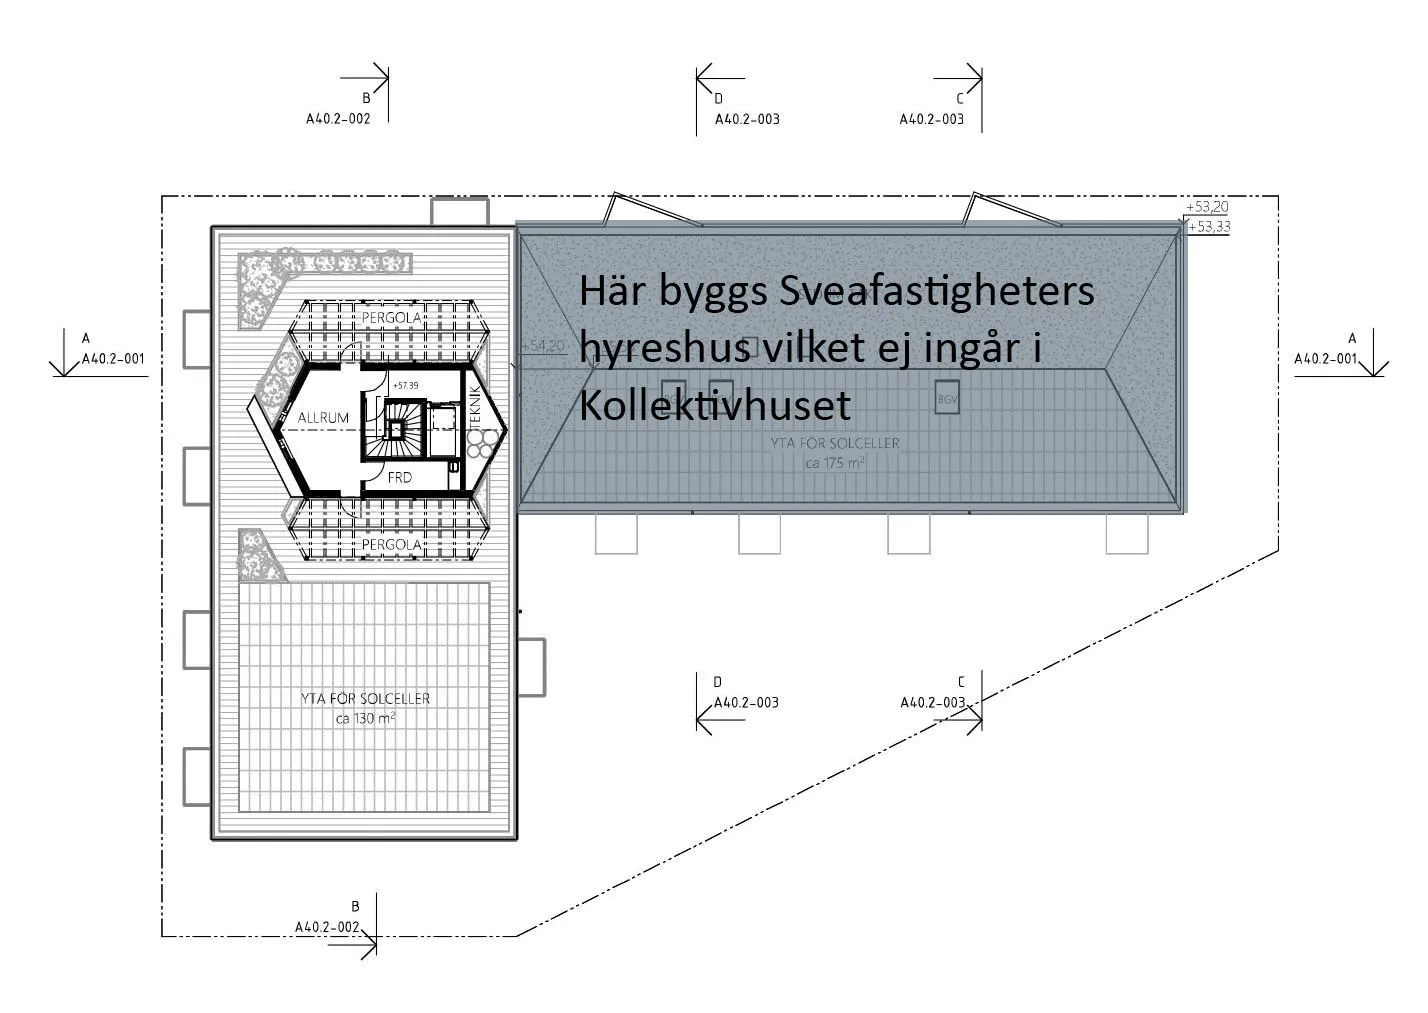
Next to Rudbeckia is a courtyard with play areas that we share with the Balder building. West of the house lies the Carlshage park.